26 Drost Ln
Single Family Home $ 1,580,000

26 Drost Ln

Hillsborough Twp., NJ 08844

Open House

Sun Sep 13, 5:00pm - 8:00pm

  • 4 Beds
  • 4.5 Baths
    Full Baths: 4 Half Baths: 1
  • 4,932 SqFt
  • 0.64 Lot Size
  • 2007 Year Built
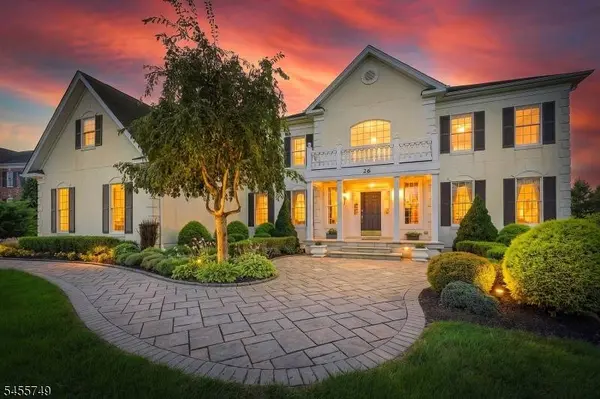
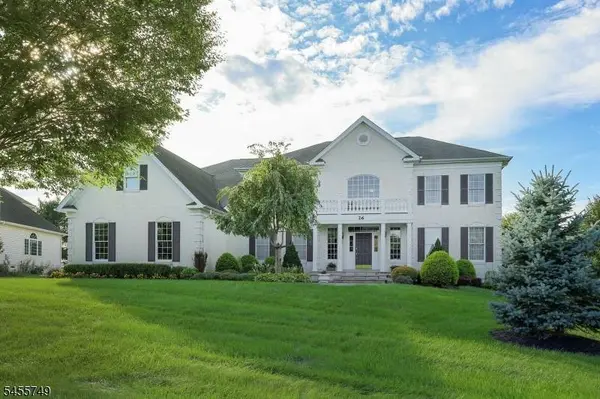
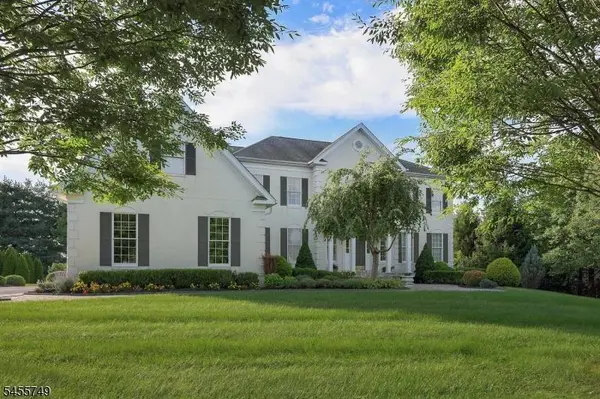
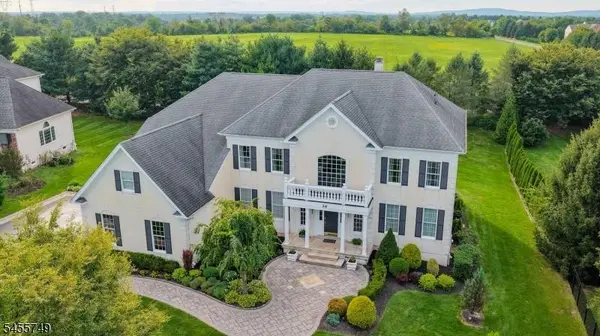
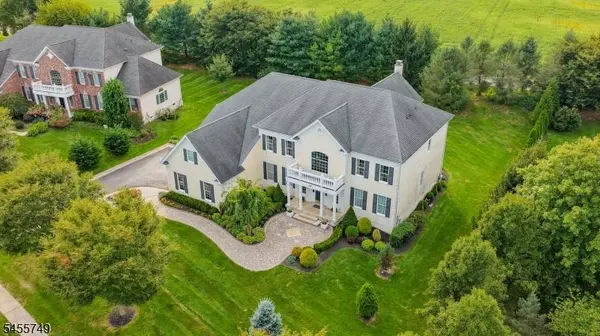
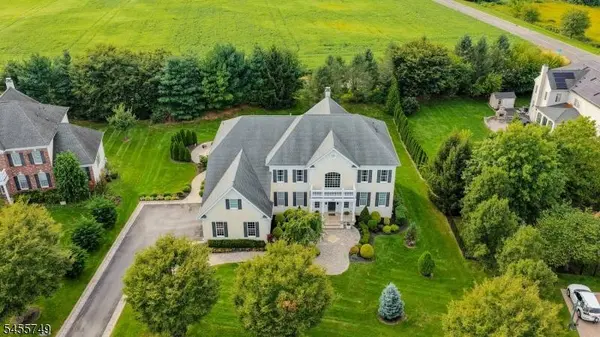
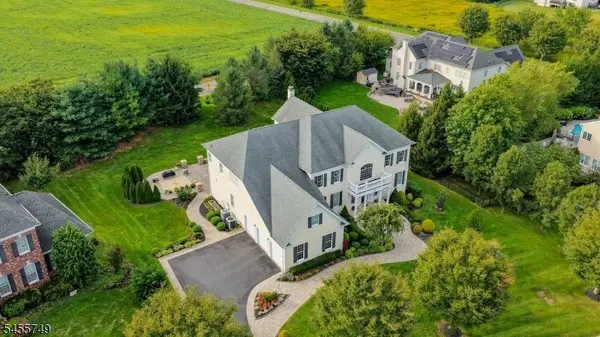
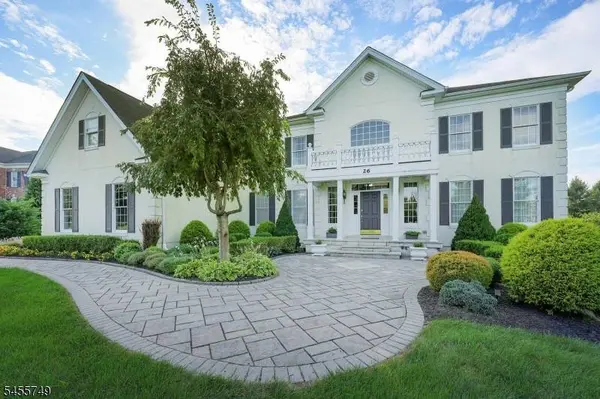
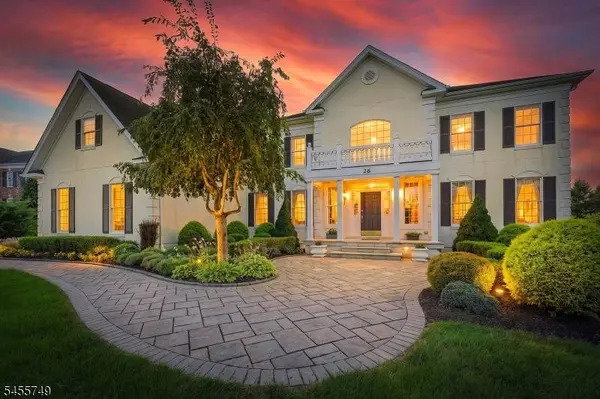
Stately curb appeal introduces this nearly 5,000 SF Toll Brothers Hampton Model, offering 4 bedrooms + office, 4.5 baths, a 3-car garage, and a private, tree-lined setting. Professionally landscaped grounds, paved driveway w/ paver edging, winding paver walkway, front paver patio, and column-framed entry with granite steps & porch create an impressive welcome. Inside, the dramatic 2-story foyer features dual/butterfly hardwood staircases with iron balusters. The first floor includes living & dining rooms, office, family room, mudroom/laundry, kitchen, and powder room. Elegant details include soaring ceilings, floor-to-ceiling windows with custom curtains in the 2-story family room, exceptional trim and moldings, custom blinds, and accent lighting. The chef's kitchen features a walk-in pantry, large island w/ sink, GE Monogram appliances, 6-burner range w/ hood, wall oven, built-in refrigerator, and two dishwashers. A rear staircase provides an additional second-floor access. Upstairs, all four bedrooms feature private baths and walk-in closets. The oversized primary suite offers a sitting room, double-door entry, vaulted ceiling, crown molding, and custom-fitted walk-in closets. The primary bath features dual vanity, extended dual shower with two shower heads and bench, plus two separate commode rooms. Additional highlights include a large unfinished basement w/ poured-concrete foundation & painted epoxy floor, security system, & upgraded garage outlet ready for EV charging.
Listed by RE/MAX INSTYLE

VIRTUAL TOUR

PROPERTY DETAIL

  • Key Details

    Property Type Single Family Home

    Sub Type Single Family

    Listing Status Active

    Purchase Type For Sale

    Square Footage 4, 932 sqft

    Price per Sqft $320

    Subdivision Hillsborough Chase

    MLS Listing ID 4052310

    Style Colonial

    Bedrooms 4

    Full Baths 4

    Half Baths 1

    HOA Fees $885/ann

    HOA Y/N Yes

    Year Built 2007

    Annual Tax Amount $26,385

    Tax Year 2025

    Lot Size 0.640 Acres

    Property Sub-Type Single Family

  • Location

    State NJ

    County Somerset

    Zoning RS

  • Rooms

    Family Room 24x16

    Basement Full, Unfinished

    Master Bathroom Jetted Tub, Stall Shower

    Master Bedroom Full Bath, Sitting Room, Walk-In Closet

    Dining Room Formal Dining Room

    Kitchen Center Island, Eat-In Kitchen, Pantry

  • Building

    Lot Description Level Lot

    Sewer Private

    Water Public Water

    Architectural Style Colonial

  • Interior

    Interior Features CODetect, CeilHigh, JacuzTyp, SecurSys, Shades, SmokeDet, StallShw, StallTub, TubShowr, WlkInCls, WndwTret

    Heating Gas-Natural

    Cooling 2 Units, Central Air

    Flooring Carpeting, Tile, Vinyl-Linoleum, Wood

    Fireplaces Number 1

    Fireplaces Type Family Room, Wood Burning

    Heat Source Gas-Natural

  • Exterior

    Exterior Feature Stucco

    Parking Features Attached Garage, Garage Door Opener

    Garage Spaces 3.0

    Utilities Available Electric, Gas-Natural

    Roof Type Asphalt Shingle

  • Schools

    Elementary Schools Woodfern

    Middle Schools Hillsboro

    High Schools Hillsboro

  • Others

    Pets Allowed Yes

    Senior Community No

    Ownership Fee Simple

    Virtual Tour https://www.tourbuzz.net/public/vtour/display?idx=1&mlsId=60&tourId=2404018

CONTACT

Laura Pallay
Laura Pallay

GET IN TOUCH

Your Full Name
Your Phone Number*
Write Your Message
};