
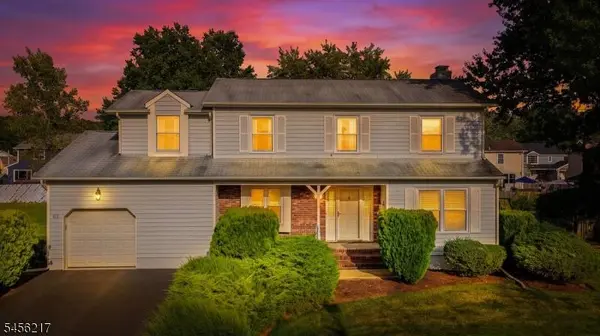
65 Dunedain St
Hillsborough Twp., NJ 08844
Open House
Fri Sep 18, 4:00pm - 6:00pm
Sat Sep 19, 2:00pm - 4:00pm
Sun Sep 20, 2:00pm - 4:00pm
- 4 Beds
- 2.5 Baths Full Baths: 2 Half Baths: 1
- 2,124 SqFt
- 0.26 Lot Size
- 1983 Year Built
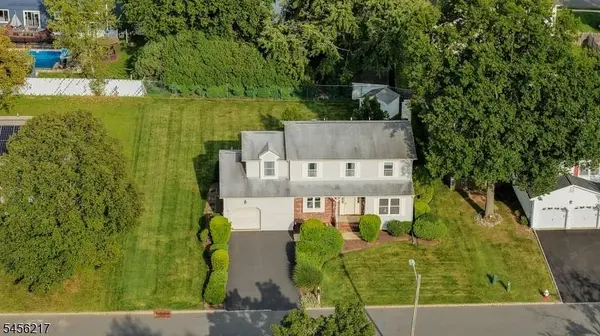
GALLERY
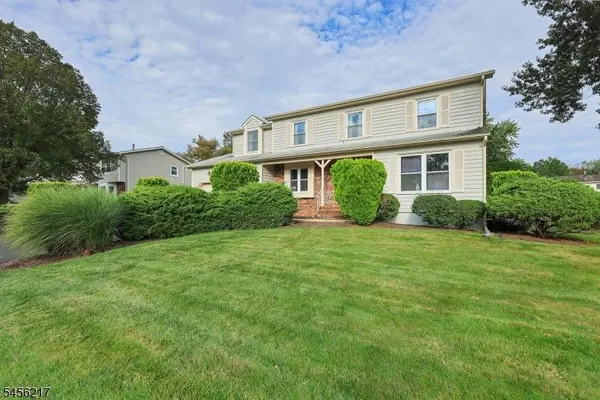
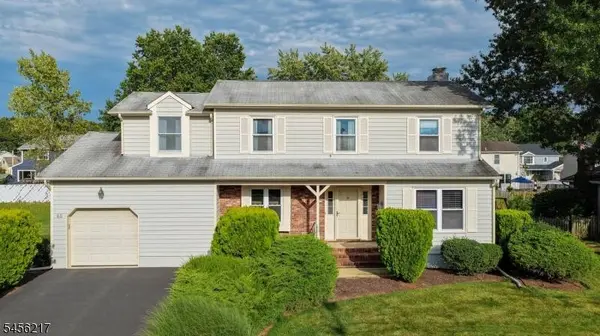
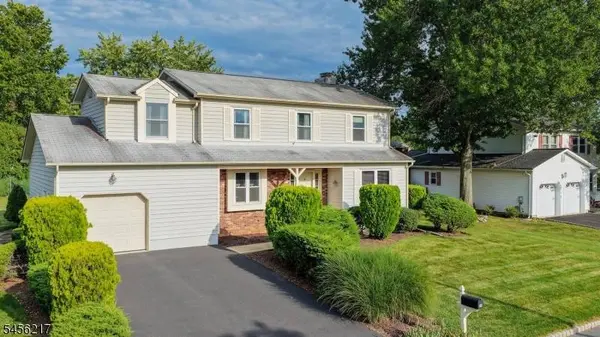
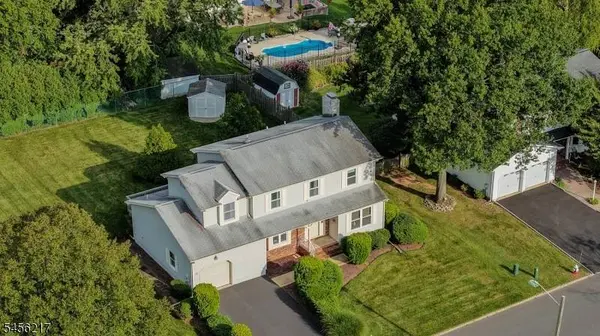
PROPERTY DETAIL
Key Details
Property Type Single Family Home
Sub Type Single Family
Listing Status Active
Purchase Type For Sale
Square Footage 2, 124 sqft
Price per Sqft $341
Subdivision Rohill Estates
MLS Listing ID 4052476
Style Colonial
Bedrooms 4
Full Baths 2
Half Baths 1
HOA Y/N No
Year Built 1983
Annual Tax Amount $14,466
Tax Year 2025
Lot Size 0.260 Acres
Property Sub-Type Single Family
Location
State NJ
County Somerset
Zoning R1
Rooms
Family Room 16x11
Basement Full, Unfinished
Master Bathroom Stall Shower
Master Bedroom Full Bath, Walk-In Closet
Dining Room Formal Dining Room
Kitchen Eat-In Kitchen
Building
Lot Description Level Lot
Sewer Public Sewer
Water Public Water
Architectural Style Colonial
Interior
Interior Features Blinds, CODetect, SmokeDet, StallShw, TubShowr, WlkInCls
Heating Gas-Natural
Cooling 1 Unit, Central Air
Flooring Carpeting, Vinyl-Linoleum, Wood
Fireplaces Number 1
Fireplaces Type Family Room, Wood Burning
Heat Source Gas-Natural
Exterior
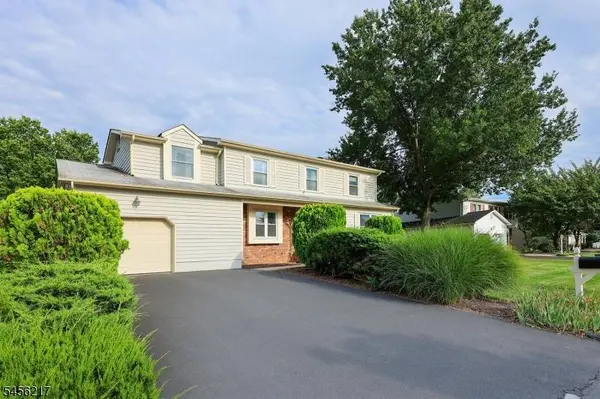
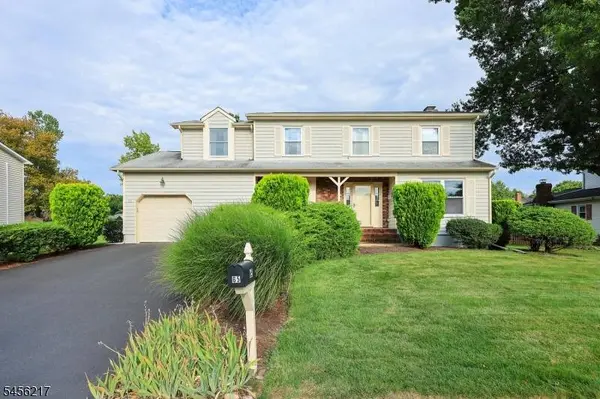
Exterior Feature Brick, Vinyl Siding
Parking Features Additional 1/2 Car Garage, Attached Garage, Garage Door Opener
Garage Spaces 1.0
Utilities Available Electric, Gas-Natural
Roof Type Asphalt Shingle
Schools
Elementary Schools Triangle
Middle Schools Hillsboro
High Schools Hillsboro
Others
Senior Community No
Ownership Fee Simple
Virtual Tour https://www.tourbuzz.net/public/vtour/display?idx=1&mlsId=60&tourId=2403884
CONTACT
