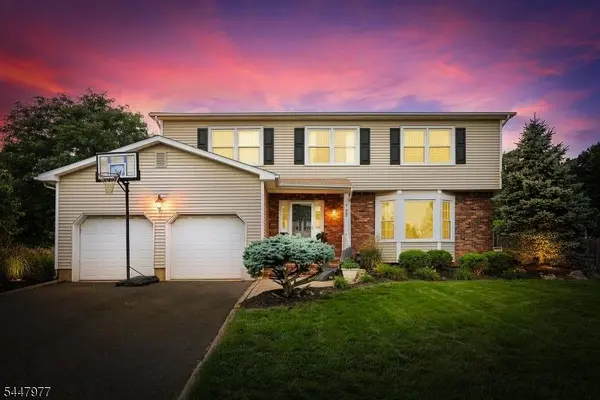
77 Rohill Rd
Single Family Home $ 779,000

77 Rohill Rd

Hillsborough Twp., NJ 08844

Open House

Sat Aug 15, 4:00pm - 6:00pm

Sun Aug 16, 5:00pm - 7:00pm

  • 4 Beds
  • 2.5 Baths
    Full Baths: 2 Half Baths: 1
  • 2,406 SqFt
  • 10,018 Lot Size
  • 1986 Year Built
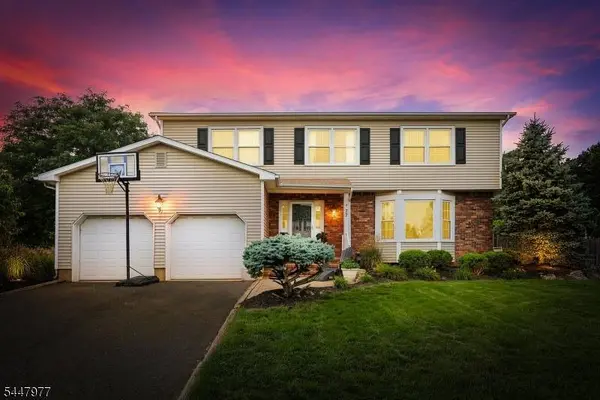
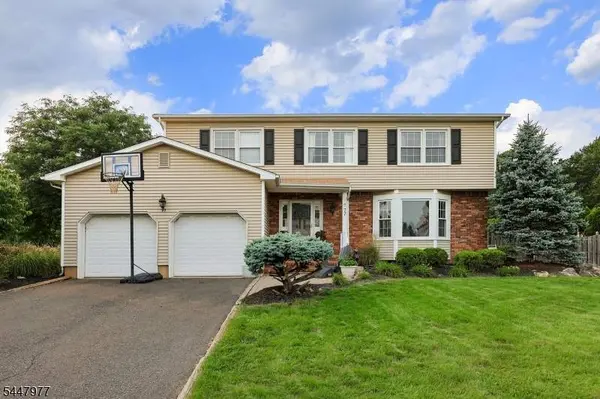
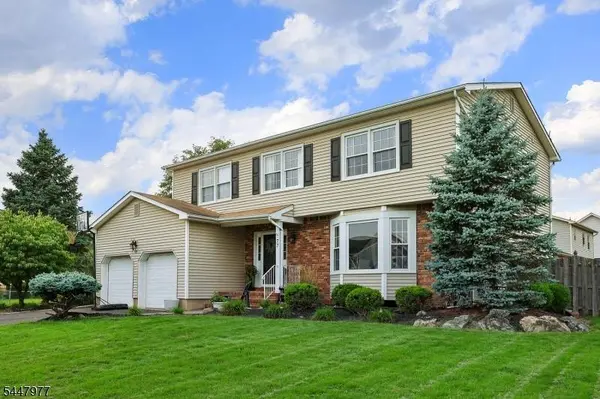
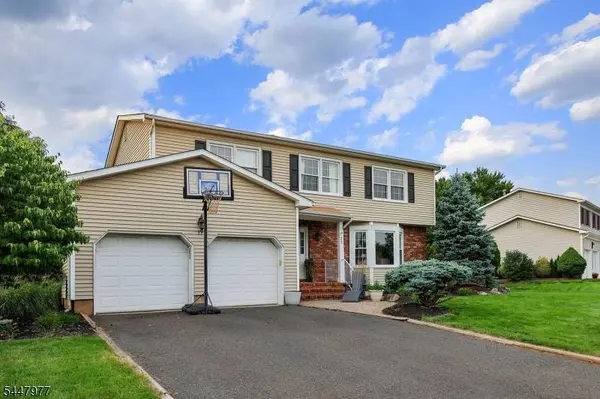
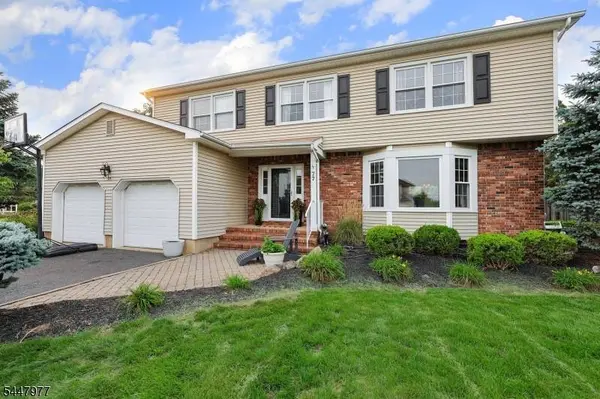
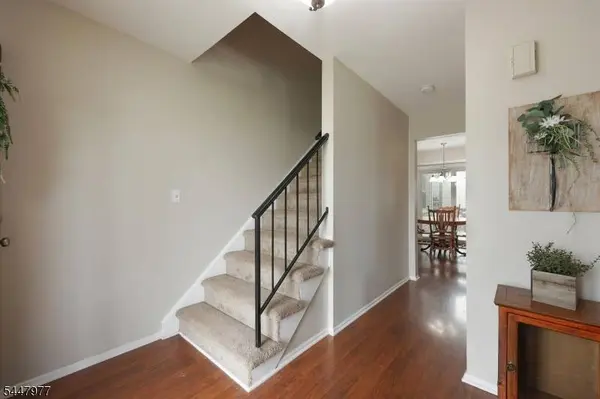
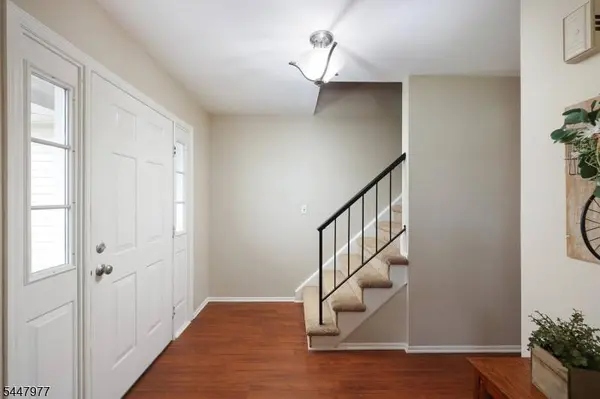
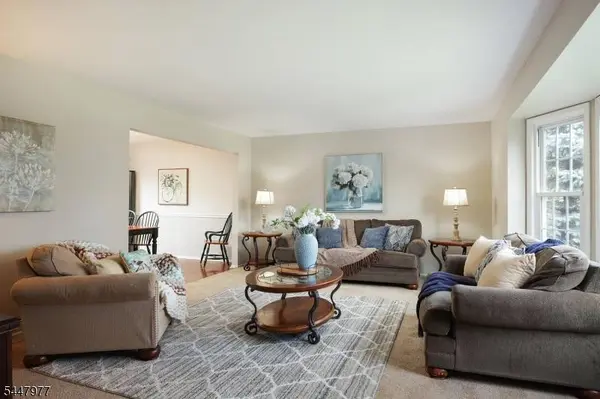
Welcome to this beautiful 4-bedroom, 2.5-bath home in desirable Rohill, offering just over 2,400 sq ft of living space plus a finished basement on approximately a quarter-acre lot. The beautiful fenced backyard features a composite deck and a newer patio, perfect for entertaining or relaxing outdoors. Inside, freshly painted walls throughout create a bright, move-in-ready feel. The first floor features laminate flooring in the foyer, living room, and kitchen. The kitchen offers a peninsula countertop, disposal, vented range, and two pantries for convenient storage. Upstairs, all four bedrooms feature carpeting and ample closet space. The spacious primary suite includes two closets and a stylish ensuite bath renovated in 2025.The finished basement, complete with a French drain, provides three versatile living areas plus additional storage space. Features include carpeting, drop ceiling, and built-in shelving, offering plenty of room for recreation, work, hobbies, or guests. A wonderful combination of space, comfort, and versatility in a desirable Hillsborough location!
Listed by RE/MAX INSTYLE

PROPERTY DETAIL

  • Key Details

    Property Type Single Family Home

    Sub Type Single Family

    Listing Status Coming Soon

    Purchase Type For Sale

    Square Footage 2, 406 sqft

    Price per Sqft $323

    Subdivision Rohill Estates

    MLS Listing ID 4046637

    Style Colonial

    Bedrooms 4

    Full Baths 2

    Half Baths 1

    HOA Y/N No

    Year Built 1986

    Annual Tax Amount $15,571

    Tax Year 2025

    Lot Size 10,018 Sqft

    Property Sub-Type Single Family

  • Location

    State NJ

    County Somerset

    Zoning Res

  • Rooms

    Family Room 20x14

    Basement Finished-Partially

    Master Bathroom Stall Shower

    Master Bedroom Full Bath, Walk-In Closet

    Dining Room Formal Dining Room

    Kitchen Eat-In Kitchen, Pantry

  • Building

    Lot Description Corner, Level Lot

    Sewer Public Sewer

    Water Public Water

    Architectural Style Colonial

  • Interior

    Interior Features CODetect, SmokeDet, StallShw, TubShowr, WlkInCls

    Heating Gas-Natural

    Cooling 1 Unit, Central Air

    Flooring Carpeting, Laminate, Tile, Vinyl-Linoleum

    Heat Source Gas-Natural

  • Exterior

    Exterior Feature Brick, Vinyl Siding

    Parking Features Attached Garage, Garage Door Opener

    Garage Spaces 2.0

    Utilities Available Electric, Gas-Natural

    Roof Type Asphalt Shingle

    Private Pool No

  • Schools

    Elementary Schools Woodfern

    Middle Schools Hillsboro

    High Schools Hillsboro

  • Others

    Senior Community No

    Ownership Fee Simple

CONTACT

Laura Pallay
Laura Pallay

GET IN TOUCH

Your Full Name
Your Phone Number*
Write Your Message
};